Search

Leave a Message

Thank you for your message. I will be in touch with you shortly.

4100 John Lynde Road
VIEW PHOTOS
$1,485,000

4100 John Lynde Road

4 Beds 5 Baths 3,255 Sq.Ft. 0.67 Acres

Description

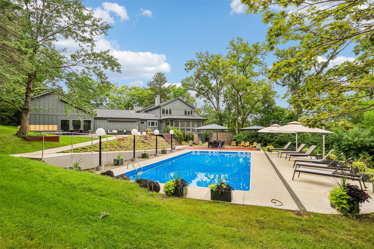
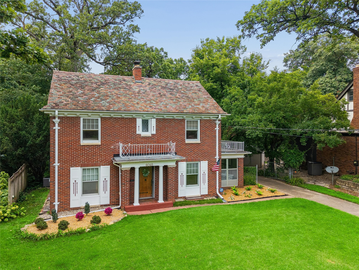
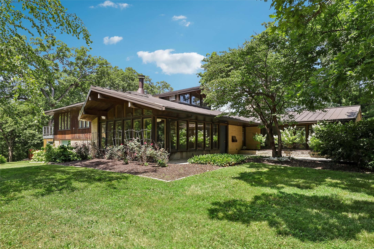
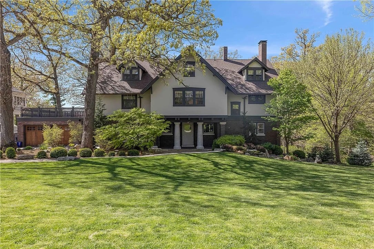
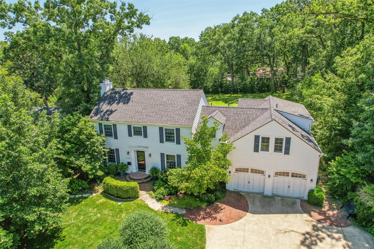
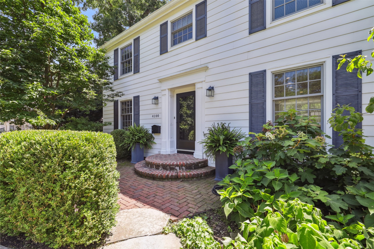
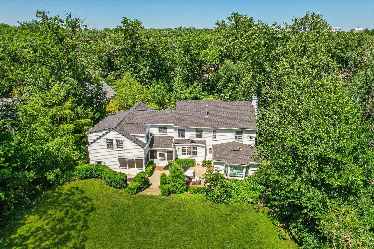
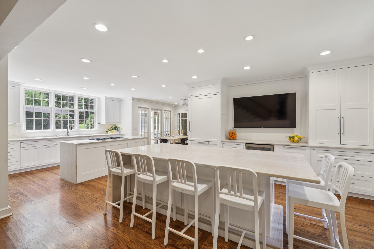
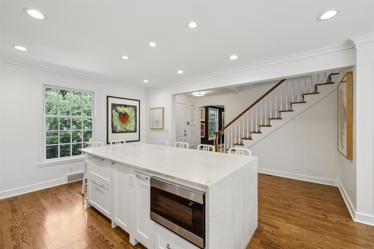
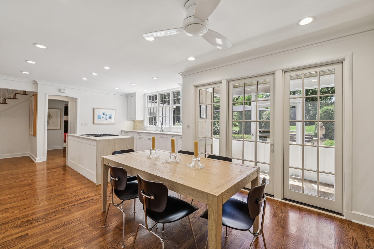
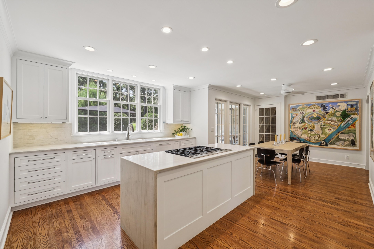
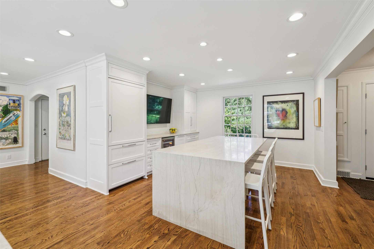
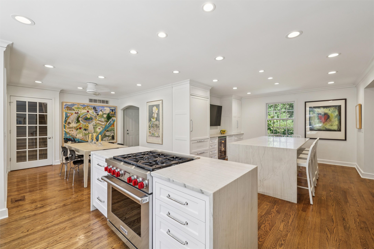
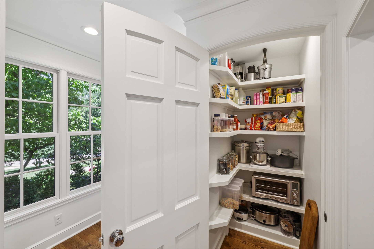
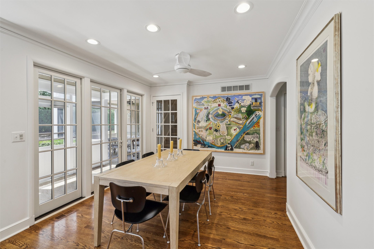
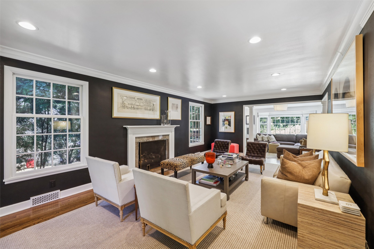
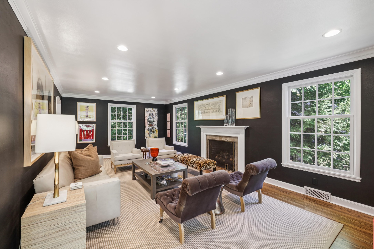
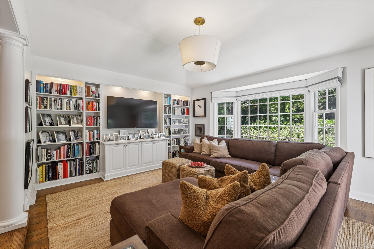
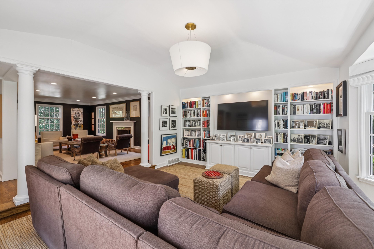
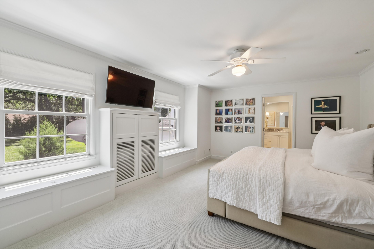
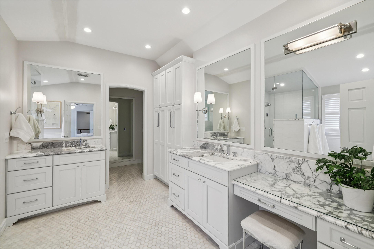
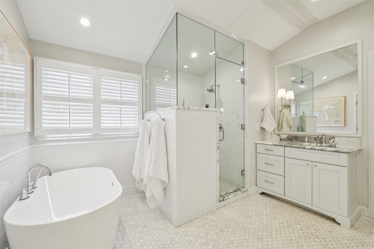
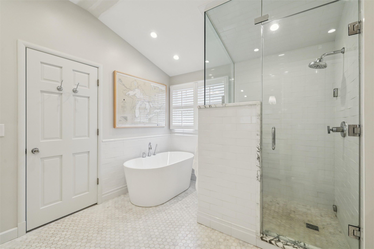
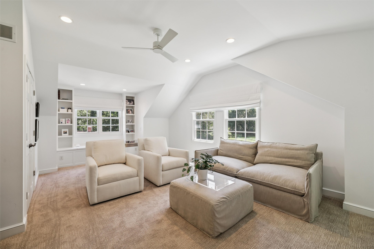
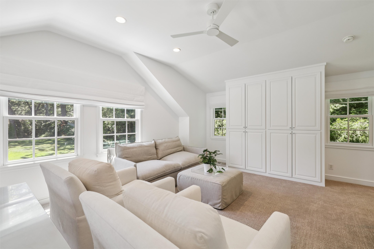
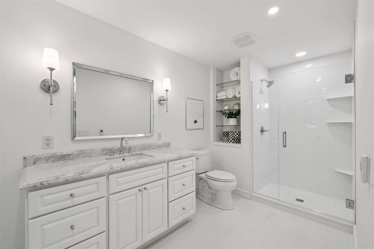
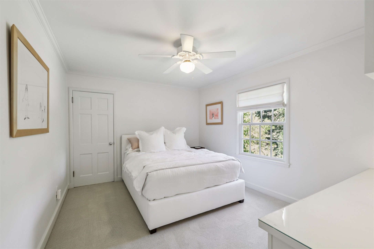
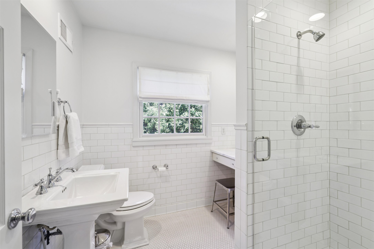
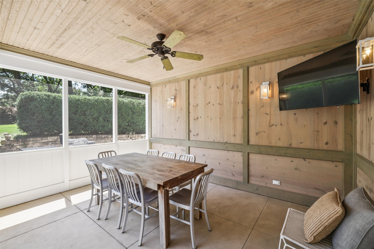
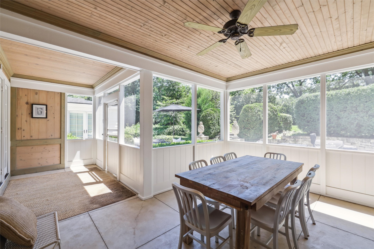
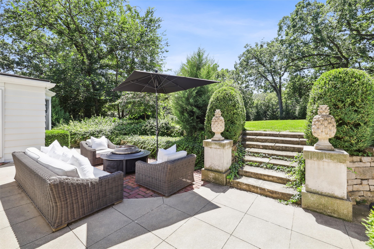
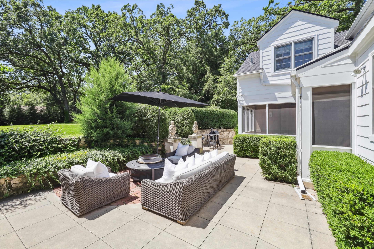
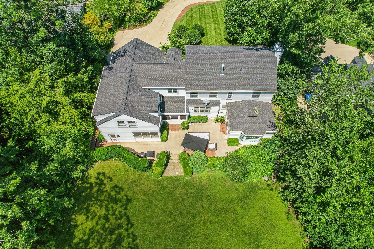
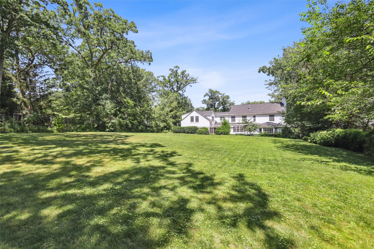
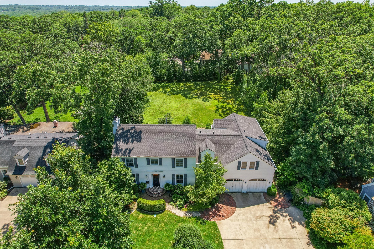
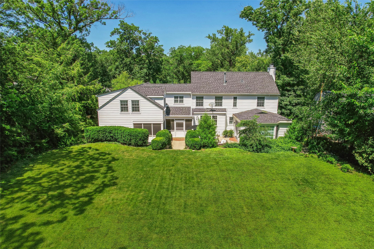
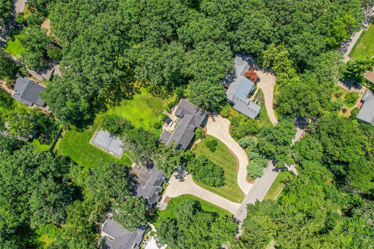
This South of Grand colonial sits on .686 acres atop a hill with a large, flat backyard, private patio surrounded by Boxwoods, Hydrangea and Dogwood trees, and a screened in porch for your family time outside. Inside, the 3,255 sf home features hardwood floors on the first and second levels and four bedrooms and four bathrooms - three of which are ensuite (the primary bathroom features Carrera marble counters and a steam shower), and a 1/2 bath/powder room. The open kitchen has two islands with Quartzite waterfall highlights, custom cabinetry and inlaid appliances that include a Sub-Zero refrigerator, two beverage drawers, wine fridge, two dishwashers and a Wolf gas range. With a three-car garage, two HVAC + AC zones, an irrigation system and two washer/dryer sets, this home has been beautifully updated and thoughtfully maintained.

Share Property

Location

4100 John Lynde Road, Des Moines, IA 50312

Status

For Sale
Sara Gaskell

Sara Gaskell

TITLE

REALTOR®

Property Amenities

Interior
Laundry room Main Level
Fireplace Gas Log, Fireplace Screen
Appliances Dryer, Dishwasher, Microwave, Refrigerator, Stove, Wine Cooler, Washer
Flooring Carpet, Hardwood, Tile
Total Bedrooms: 4
Half Bathrooms: 1
Three-Quarter Bathrooms: 3
Full Bathrooms: 1
Other Interior Features Dining Area, Separate/Formal Dining Room, Eat-in Kitchen, Fireplace, See Remarks, Window Treatments
Area & Lot
Total area 3,255 Sq.Ft.
Lot Area 0.67 Acres
Living area 3,255 Sq.Ft.
MLS® ID 741703
Year Built 1939
School District Des Moines Independent
Architecture Styles Colonial, Two Story
Type Residential
Status For Sale
Exterior
Stories 2
Air conditioning Central Air
Heat type Forced Air, Gas, Natural Gas
Water Source Public
Garage Space 3.0
Security Features Security System, Smoke Detector(s)
Sewer Public Sewer
Other Exterior Features Enclosed Porch, Sprinkler/Irrigation, Patio
Parking Attached, Garage, Three Car Garage
Lot Features Rectangular Lot
Roof Asphalt, Shingle
Finance
Sales Price $1,485,000
Real Estate Tax $18,152 yearly
image

Schedule a Showing

I would love to show you our beautiful property. Please select your preferred date and time below. I will be in touch shortly to confirm your appointment.

Schedule a Showing

I would love to show you our beautiful property. Please select your preferred date and time below. I will be in touch shortly to confirm your appointment.

Thank you for your interest in 4100 John Lynde Road, Des Moines, IA 50312. We are reviewing your request and will be in touch shortly!

Mortgage Calculator

Estimate your monthly mortgage payment, including the principal and interest, property taxes, and HOA. Adjust the values to generate a more accurate rate.

All estimates are provided for informational purposes only. Actual amounts may vary.
$0,000 Your Payment 20 15 65
$0,000 Your Payment

Owls Head

Your Goals, My Priority

Whether buying or selling, Sara delivers dedicated service, expert advice, and the support you need to make smart real estate decisions.